


Open Plan Modular Walls
new SKU: OPENPLAN-MODULAR-WALLSQTY: 50
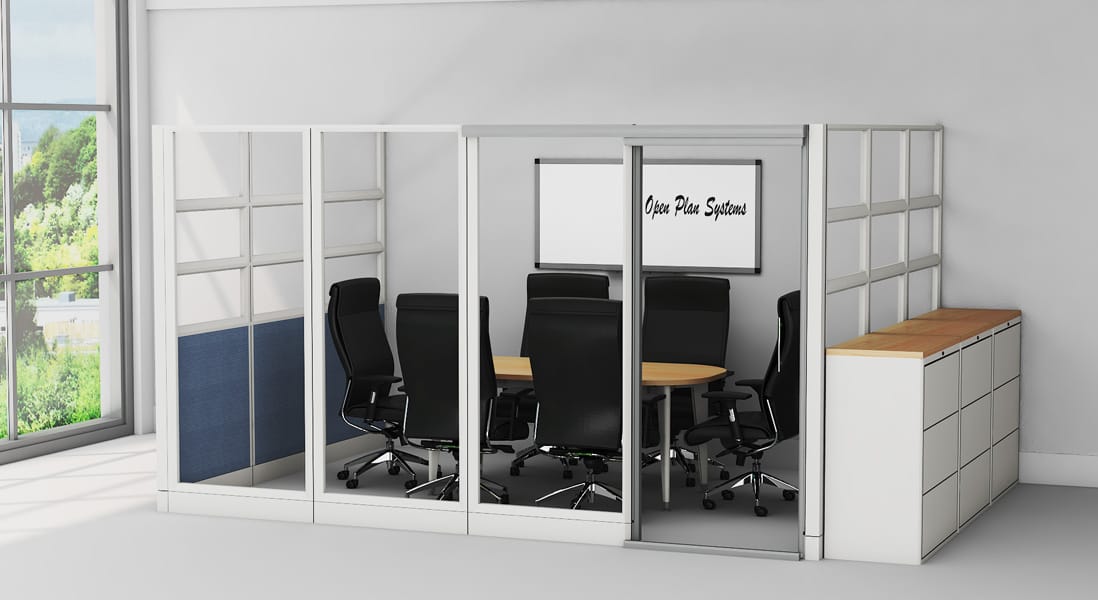
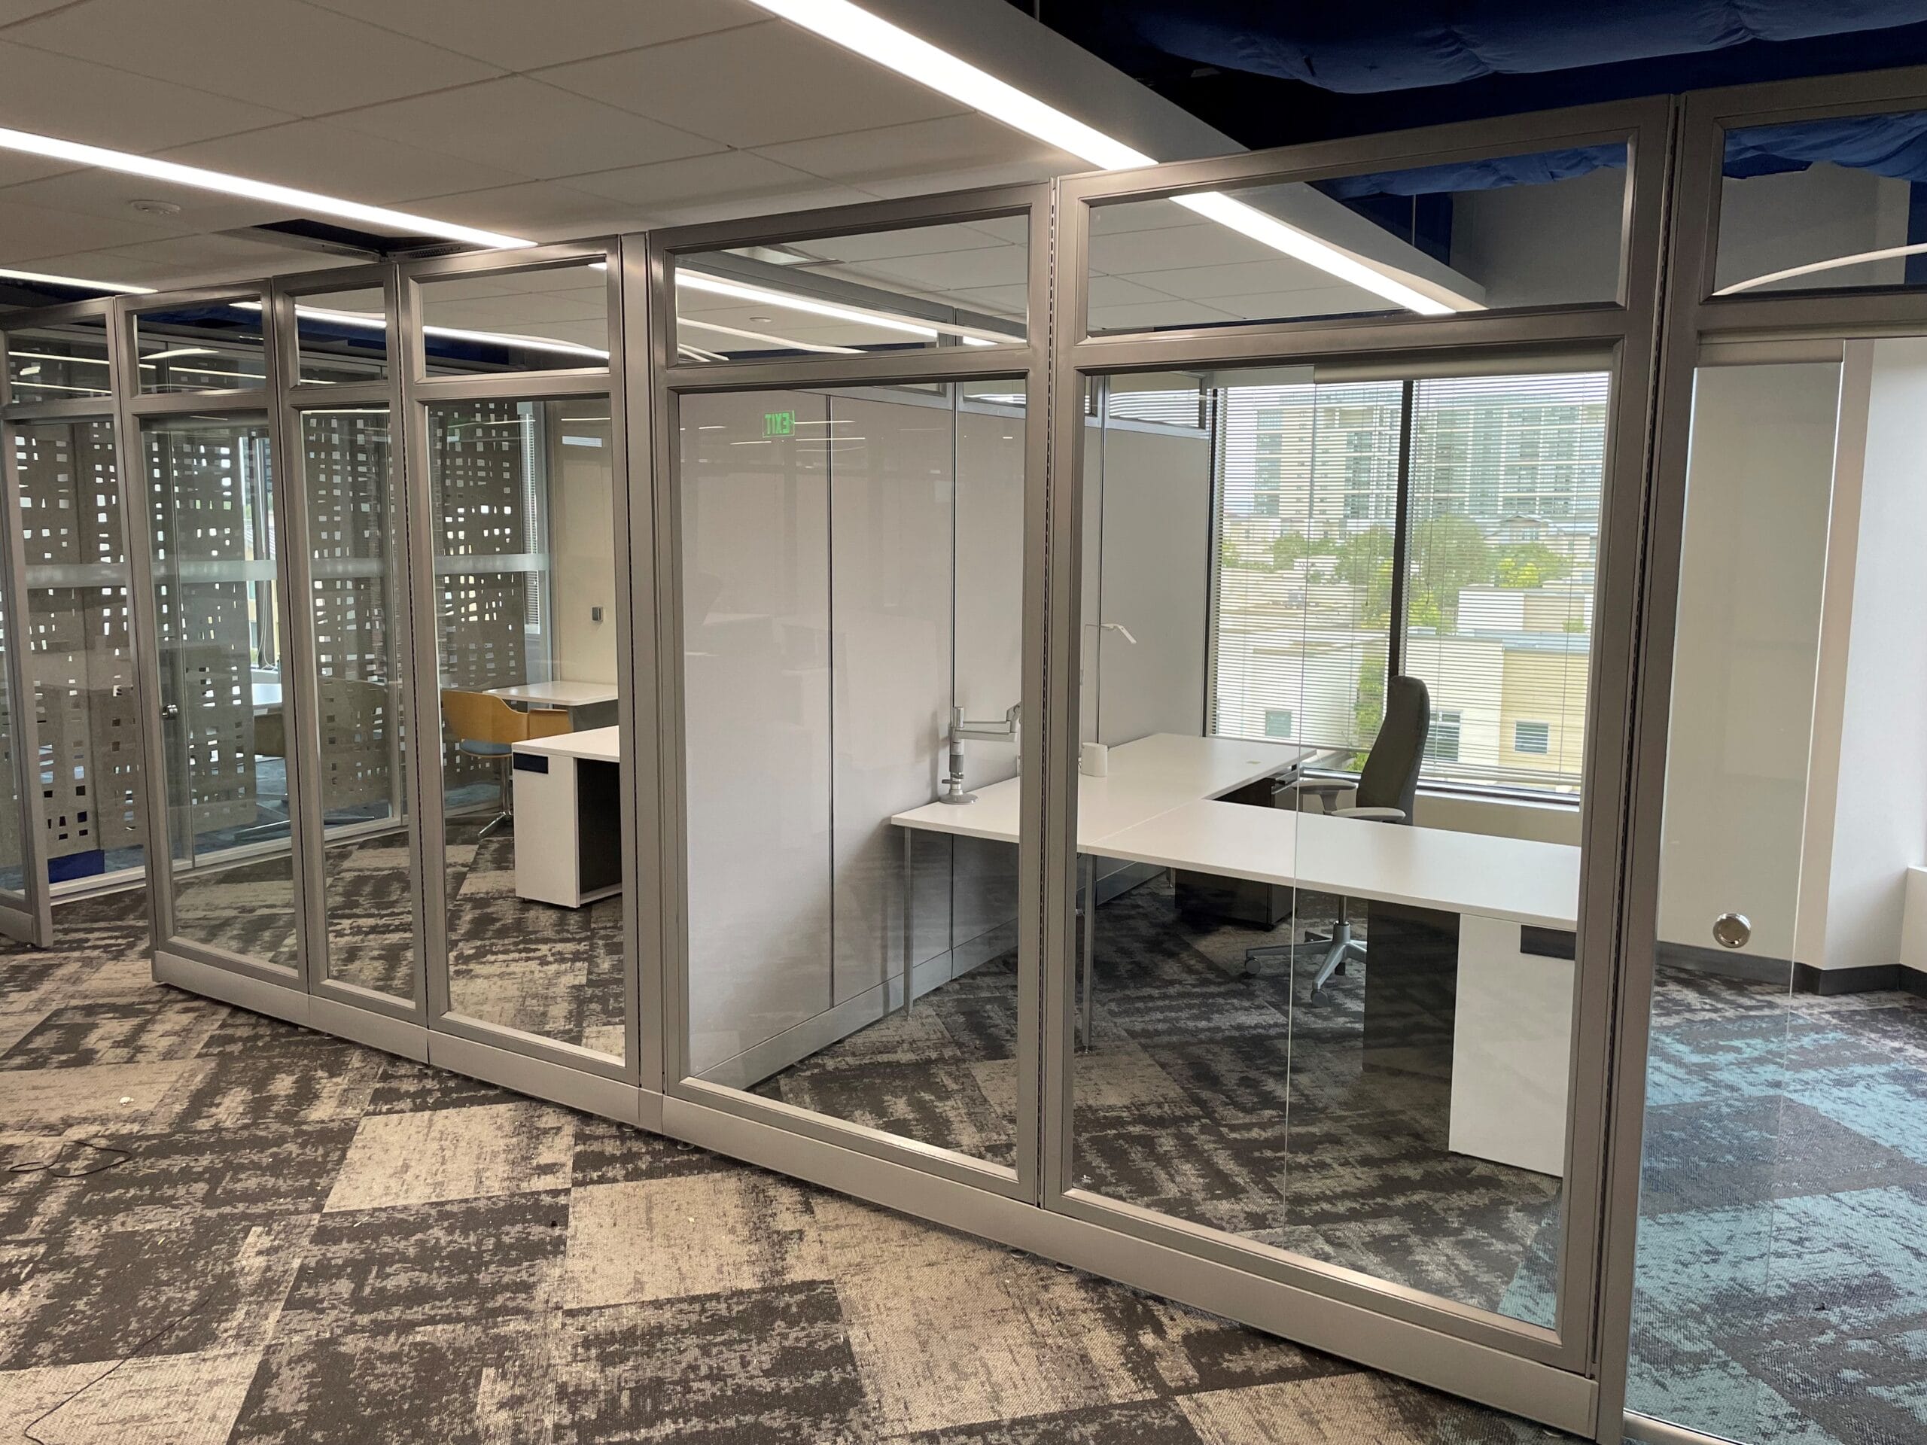
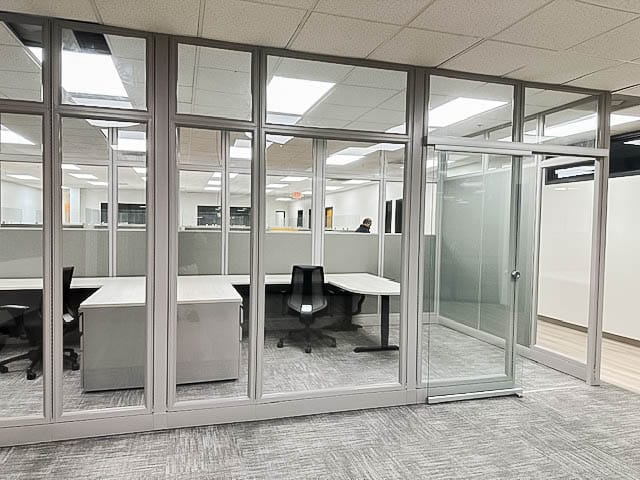
In a collaborative work environment, modular walls allow for the open plan concept paired with the management of noise and distractions. Create a new conference room or private office at a fraction of the cost of alternative solutions.
Add space to existing buildings with floor-to-ceiling modular walls and doors that accommodate ceilings up to 9 feet high. The optional ceiling channel trim adds the finishing touch.
Description
Features
- Fabric, acoustic, glass and laminate panels
- Floor-to-ceiling walls and doors up to 9 feet high
- Heights of 85", 95", 99", 103" and 107", in monolithic or segmented options
- Frosted film available for glass panels for added privacy
- Optional ceiling channel trim
- Ideal for rental space
- UL listed with a Class A fire rating
Open Plan resources
Office Pro’s can help you plan, quote and install Open Plan products for your space. Add this to your cart to request a quote, or call us at 770-287-7767 to talk through layouts, finishes and pricing.
Need help with a larger project?
Request your office plan and quote today!