


Open Plan OPS2 Panel System
new SKU: OPENPLAN-OPS2-PANELQTY: 50
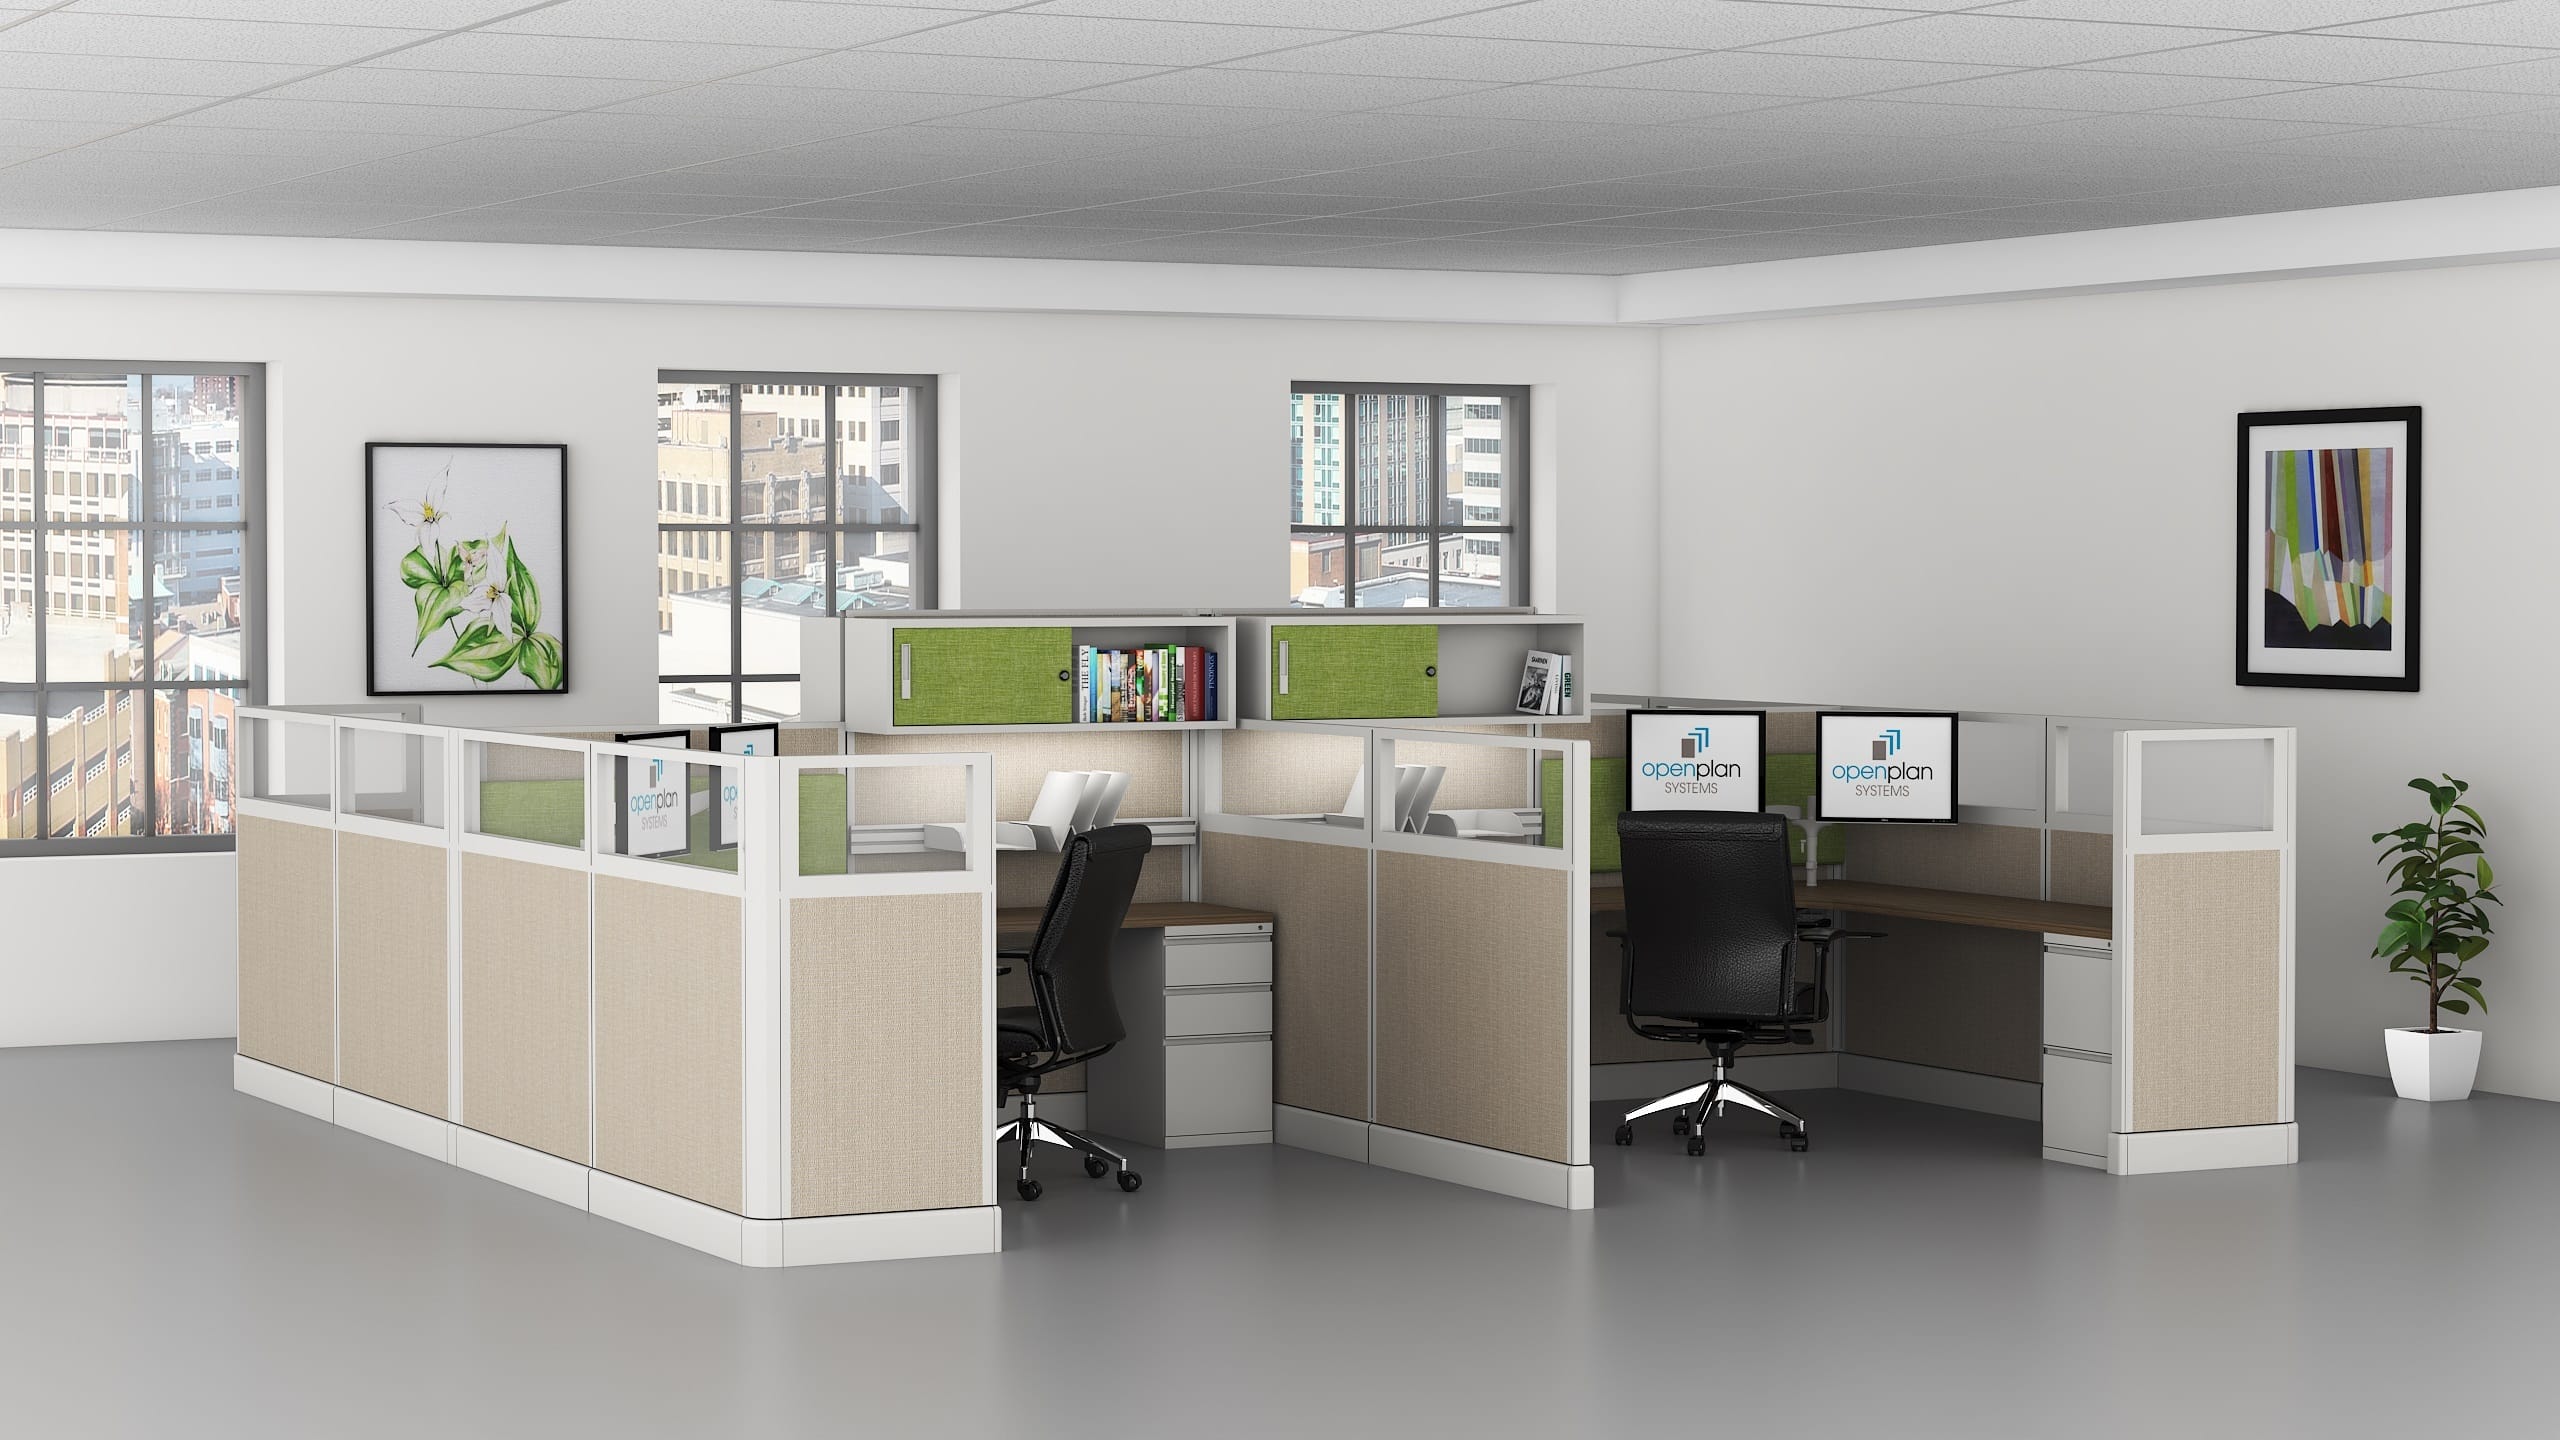
From open plan concepts to smaller collaborative workstations or privacy options, the OPS2 Panel System provides flexibility for your work spaces. Choose from monolithic, segmented or glass options.
Give your office an updated feel with a classic design at a value price. Standard OPS2 panel heights range from 32"H to 107"H depending on the panel type.
Description
Features
- Panel widths from 12" to 60"
- Panel heights from 32" to 85", with Modular Wall options up to 107"
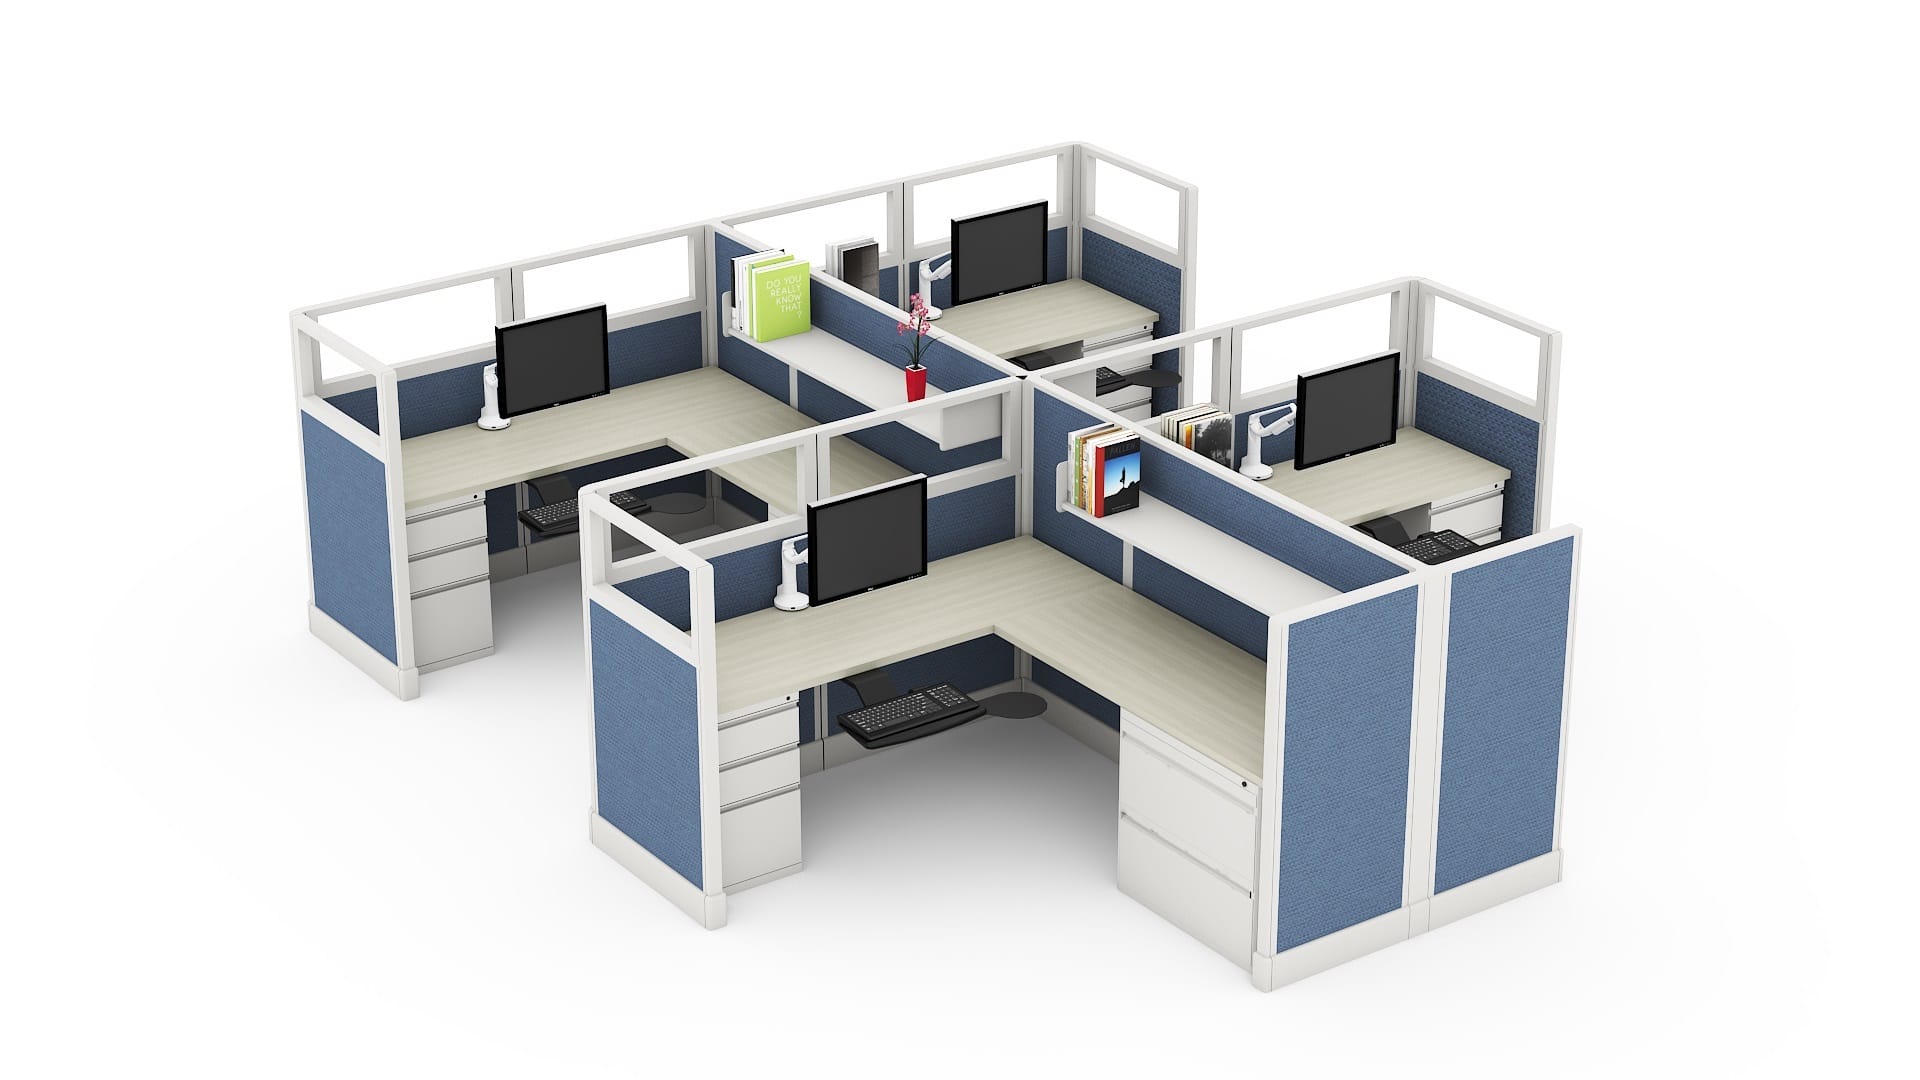
- Segmented glass, fabric and markerboard stacker options
- Monolithic fabric, tackable fabric and acoustic options
- Corrugated, honeycombed paperboard core
- Compatible with the OPS2 Tile System, the Desking System and mullions
- Structural panel is UL listed with a Class A fire rating for flame spread and smoke development
- Powered panels have a factory-installed harness that distributes double-sided, 4-circuit power within a cable management raceway
- Glazed and partial glazed panels are not eligible for Grade 1
Typical configurations
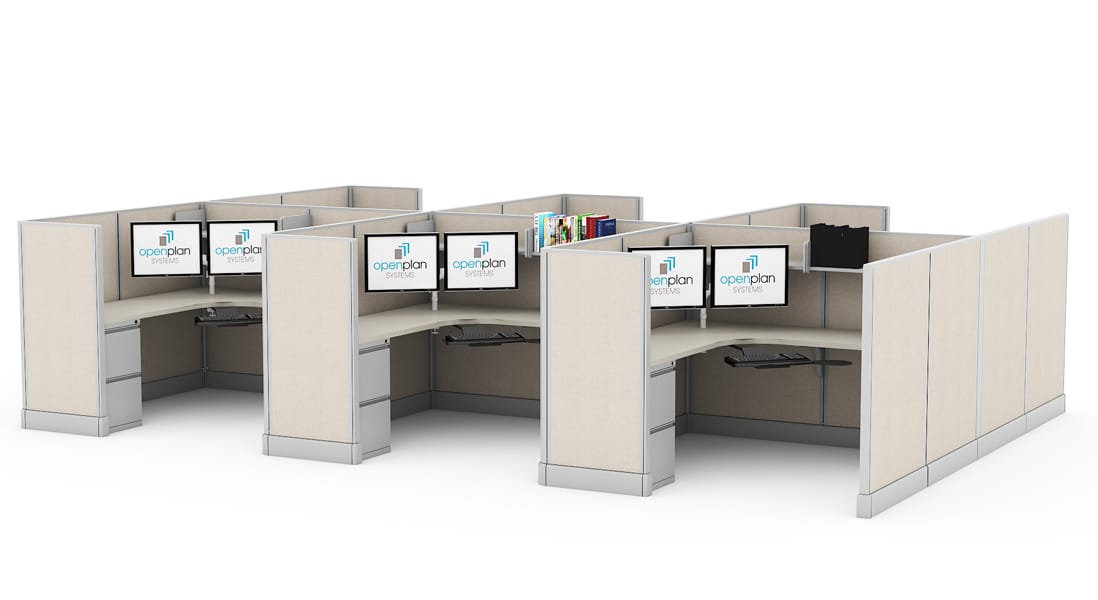
- 30×60 53"H 6-Pack
- 6×6 6-Pack
- 8×8 53"H or 67"H 4-Pack
Open Plan resources
Office Pro’s can help you plan, quote and install Open Plan products for your space. Add this to your cart to request a quote, or call us at 770-287-7767 to talk through layouts, finishes and pricing.
Need help with a larger project?
Request your office plan and quote today!